Building Science Hall of Fame
Those who have had a profound and lasting influence on building science through invention, promotion, education, or practice, known or unknown, credentialed or not.
The Unknown Builder

300,000 B.C. –
Science is the rigorous process by which we try to explain and quantify nature. It is our attempt at uncovering the rules by which the physical world functions. Engineering is applied knowledge, or at least a good guess, put to work for some human purpose. Sometimes that knowledge comes from a scientific process, but often not. Building science is where those things meet, with buildings as the focus.
Rarely do science or engineering come before practice. Humans almost always do before they understand. We are doers first, engineers second, scientists third. Those doers should be appreciated. They led the way. They were the originators.
It is tempting to believe that good building practices today are mostly the product of smart, thorough research and development. In truth, they are largely the accumulated knowledge of previous doers, not researchers. People had real problems to solve – block the wind, keep the rain out, stay warm, stay alive – not differential equations. We were building bridges long before we had the mathematics to calculate shear load failure. The science, understanding, and engineering came later. Often much, much later. The same is true for building science.
Back-drained and ventilated claddings were not invented in Building M‑20 at the Montreal Road Laboratories in Ottawa. That is merely where their nature was studied and explained. Unknown, long-forgotten builders in Japan, Scandinavia, Alpine Europe, North America, Southeast Asia, and elsewhere created structures that, for all practical purposes, incorporated some of our best modern “building science” practices.
The same is true for many transformative building technologies. The arch was not invented in a lab by a structural engineer with a Ph.D. from Rensselaer; it was invented by some unknown mason thousands of years ago who needed to solve the problem in front of him. Ancient stone masonry in Peru has not survived because of fancy computer modeling; its durability is the result of necessity plus trial and error. Roman hydraulic cement was not formulated in a NASA facility; it was mixed on the side of a volcano by people who needed to get something built in an era when “pizza” was not even a word. Suspension bridges were built so long ago that the terms “stress” and “strain” only referred to feelings about saber-toothed tiger attacks, not engineering material properties.
Right now, something is being built by someone who neither knows nor cares which scientific principles are involved. That is what humans do. Science follows behind those Hall of Famers; their legacy remains. We still build in many of the same ways, but as individuals, they have been lost to time. We do not know who they were, but they deserve our respect and gratitude. They are the bedrock of this Hall of Fame. Upon their legacy, all later building science was built.
Hippocrates

c.460 BC – c.370 BC, Kos, Greece
Hippocrates was an ancient Greek physician commonly referred to as “The Father of Medicine.” He should be referred to as “The Father of Short, Practical Articles.”
The Hippocratic Corpus is a collection of treatises, most on medicine. Sort of like the Canadian Building Digests but much older, written in Greek, and on medicine. Many were short, pithy documents written for the purpose of passing on useful knowledge to practitioners, with all the political correctness expected of something written 2,400 years ago. The most famous is The Hippocratic Oath, which does not say “first, do no harm.” That wasn’t anywhere. It’s a famous mistranslation of a sentence in one of his other treatises titled Epidemics.
Imagine that. 2,400 years ago. Epidemics. ‘First, do no harm.’
One of his treatises is titled On Airs, Waters, and Places. In it he urged physicians and civic leaders to consider seasonal climate, settlement orientation, humidity, prevailing winds, water sources, local geography, and the like when evaluating individual and public health. Where you put your building matters, can be the difference between health and sickness, and must be considered when diagnosing illness.
In doing this, Hippocrates helped initiate a revolutionary idea: buildings and cities are not passive shelters; the built environment is a key determinant of physical, mental, and social well-being. That’s building science thinking and those foundational insights anticipated later developments in sanitation engineering, indoor air quality, hospital design, and urban planning.
The intellectual lineage, starting with his insights, extends through Roman environmental design traditions, Renaissance civic planning, 19th-century sanitary reformers such as Florence Nightingale, and ultimately into modern building science.
Of equal importance, Hippocrates understood something that many experts still forget today: knowledge acquired only matters if it is shared. He wrote his ideas down, and his words were clear, practical, and in a style meant to be understood, not hidden behind status or ceremony. Rather than guarding what he had learned, he gave it away freely so others could build upon it, improve lives, and avoid repeating old mistakes. His writings were not acts of self-promotion. They were acts of public service that helped establish a tradition that meaningful progress comes not from hoarding knowledge, but from passing it forward. His work furthered the idea that knowledge should belong to everyone.
Though he lived centuries before formal architecture or engineering disciplines existed, Hippocrates helped establish one of building science’s core principles: the quality of the built environment affects the quality of human life. By sharing his work in writing, he preserved those ideas for generations to come.
Aristotle

384 BC – 322 BC. Stagira, Kingdom of Macedon.
Aristotle was a Greek philosopher and teacher. He was also one of the original gangsters of rational thought.
Long before research laboratories, engineering schools, or scientific journals, Aristotle argued that myth, mystery, and the moods of the gods were over-rated. He believed the natural world behaved according to discoverable principles and that human beings could learn something useful about reality through observation, classification, logic, and plain old curiosity.
And, like Babe Ruth, he was both the Home Run King and the Strike Out King: he got a lot right, and he got a lot wrong. Sometimes spectacularly wrong. Heavy things don’t fall faster because they are heavy. Spontaneous generation is not real. The heavens are not perfect crystalline spheres. And history offers little evidence that education, wealth, and status alone produce wiser rulers or more virtuous judgment.
But that sort of scorekeeping misses the larger point: He helped move human thought away from pure mythology and toward the idea that natural phenomena might have understandable causes rooted in the physical world itself. Instead of explaining every strange thing as the whim of a god or spirit, he attempted to organize knowledge into systems that could be observed, discussed, compared, and reasoned through.
Much of modern science traces part of its intellectual lineage back to that basic idea: the world can be studied, understood, questioned, tested, and improved through disciplined inquiry.
That intellectual tradition eventually became foundational to engineering, architecture, physics, medicine, and building science.
Every building scientist who has ever tried to understand why a wall gets wet, why condensation forms inside a roof assembly, or why one building quietly survives while another rots from the inside out is participating in that same intellectual tradition: observe carefully, question assumptions, organize information, and search for physical causes rather than convenient stories.
In that sense, Aristotle helped establish one of the foundational ideas underlying modern building science: the built environment is not magic. Buildings obey the laws of nature whether architects, contractors, developers, or owners understand those laws or not. The physical world has order. Causes led to effects. Climate, heat, moisture, motion, and material behavior can be observed, categorized, discussed, and, at least partially, understood.
That sounds obvious to us today because thousands of years of thinkers, scientists, builders, engineers, and tinkerers slowly pushed civilization in that direction. But it was not obvious then.
Buildings are governed by physical laws, not wishful thinking. That is Aristotle’s legacy.
Marcus Vitruvius Pollione
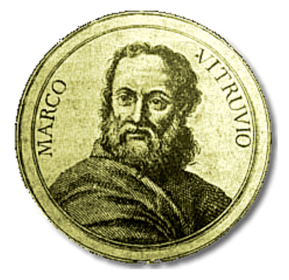
+/- 75 BC – 10 BC Roman Republic.
Vitruvius was a military engineer and master builder in the Roman Empire who also had some architectural chops. At the height of his career, around 25 BC during the reign of Augustus, he wrote a ten-book collection now known as De Architectura (On Architecture). That collection is one of history’s earliest surviving documents connecting buildings, climate, materials, engineering, and human habitation.
The meaning of the word architecture has changed since the Roman era. During that time, it was closer to “the engineering, science, and art of building” than merely aesthetics or styling. It included building construction, engineering, water supply systems, acoustics, materials, climate response, military engineering, machine design, proportion, urban planning, and more. Vitruvius wrote about all these things.
One of his guiding principles was that buildings must satisfy three conditions: be durable, be functional, and be beautiful. Further, he provided significant guidance on how to achieve those outcomes through design and construction by dealing intelligently with the specifics of sunlight, wind, water, climate, comfort, ventilation, and material behavior.
In doing so, he furthered one of the foundational principles of building science: buildings are complex systems of materials that interact with the physical world and whose performance affects human life.
His influence endured through Roman engineering, Renaissance architecture, Enlightenment science, and eventually modern building physics.
Many centuries before contemporary building science emerged as a formal discipline, Vitruvius articulated an integrated vision of durability, habitability, environmental adaptation, and technical reasoning that continues to shape the built world.
He defined, and recorded the earliest enduring synthesis of architecture, engineering, and environmental performance. He wrote the original building science book.
Fillipo Brunelleschi (aka Pippo)

1377 – 1446 Florence, Republic of Florence.
Brunelleschi was a goldsmith, sculptor, engineer, builder, and architect who lived in the time of transition between the Middle Ages to the Italian Renaissance. Through his work he helped establish the model of the modern master builder, combining design, mathematics, construction management, and technical innovation in a single profession. He transformed architecture from an art of imitation into a discipline of technical problem solving.
He is most famous for engineering and constructing the double-shell dome over the Santa Maria del Fiore cathedral in Florence (1420 – 1461), one of history’s earliest and most influential examples of a large-scale back-drained and ventilated roof assembly. And he did it without the use of any traditional scaffolding or interference from OSHA – the dome was self-supporting during its construction.
He also developed Linear Perspective – the mathematical technique which allows depiction of three-dimensional space on a two-dimensional surface.
His work directly influenced Michelangelo, Leon Battista Alberti, Andrea Palladio, and others. His back drained and ventilated, double-shell dome design was copied in many other famous domes: St. Peter’s Basilica, The U.S. Capital, the Dôme des Invalides, St. Paul’s Cathedral, and more. In demonstrating that engineering innovation could overcome seemingly impossible building challenges, he established principles that continue to guide builders and building scientists today.
Sir Francis Bacon

1561 – 1626. London, England.
Bacon was an English philosopher and statesman who served as Attorney General and Lord Chancellor of England under King James I (VI if you’re Scottish).
Long before the first hygrothermal model was proposed, before pressure equalization was measured, before laboratories quantified the movement of heat, air, and moisture through assemblies, he argued for something more fundamental: that the natural world must be studied honestly, systematically, and with suspicion toward comforting assumptions.
In an age still crowded with superstition, inherited authority, and elegant but untested theory, Bacon insisted that knowledge should be built from observation, experiment, comparison, and repeated verification. He warned that human beings are easily deceived, not only by ignorance, but by pride, fashion, ideology, tribal loyalty, and the tendency to mistake what we wish to be true for what nature will permit. He called these failures the “Idols” of the mind. Building failures continue to prove him correct.
Modern building science emerged from the empirical tradition Bacon helped establish. Every field investigation into enclosure failure, every controlled materials test, every instrumented wall assembly, every forensic opening cut into a wet cavity wall, and every uncomfortable conclusion reached after the evidence overturns accepted practice follows the path he described four centuries ago.
Bacon did not teach builders how to flash a window or vent a roof. His contribution was deeper than technique. He helped teach civilization how to think when confronting the physical world. He argued that durable knowledge is earned through disciplined observation rather than authority, and that nature cannot be negotiated with by rhetoric, optimism, or reputation.
For helping establish the empirical method upon which modern building science depends, and for reminding generations of investigators that evidence outranks authority, reputation, and fashion, the Building Science Hall of Fame proudly recognizes Sir Francis Bacon as a foundational figure in the science of buildings.
Stephen Hales

1677 – 1761
Born in Bekesbourne, Kent, England, Hales was educated in theology, natural philosophy, mathematics, and experimental science in the time before modern chemistry, physics or thermodynamics existed. However, he was part of an early scientific movement with a core belief that natural systems could be measured quantitatively and that theories could be proposed to explain those measurements – which was somewhat radical for the time. He didn’t just sit around and ponder; he measured and tried to understand the world considering those measurements.
Also, he was the first person to measure blood pressure.
Eventually, he became a clergyman, physiologist, chemist and inventor whose work on air movement, ventilation, gases , and confined spaces anticipated modern mechanical ventilation by more than a century. He transformed ventilation from “fresh air is good” into “airflow can be engineered.”
He conceived of and designed some of the earliest practical mechanical ventilation systems, including bellows, ducts, and manually driven air pumps to remove stale air and introduce fresh air into confined spaces. His work was installed in prisons, ships, hospitals, and granaries. He engineered environmental control in occupied spaces. And, unlike many modern HVAC systems, sometimes it even worked.
He published a description of his work in 1743 in a book titled A Description of Ventilators, the first engineering-oriented ventilation textbook. Thousands have been published since, but his was the first.
Benjamin Franklin
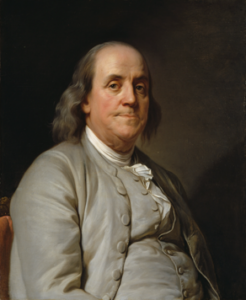
1706 – 1790 Boston, MA and Philadelphia, PA
Franklin was a printer, statesman, diplomat, self-help guru, and one of the Founding Fathers of the United States. Also, he was an inveterate tinkerer, inventor, and practical experimenter who applied observation and empirical testing to improve the comfort, safety, and efficiency of buildings. Not a scientist or academic but that guy in his garage puttering around and making life better.
During his era, homes were smoky, rooms were cold, air circulation was poor, fireplaces burned wood like volcanos, and buildings regularly burned from lightning strikes. He went about systematically improving all those conditions. He invented the lightning rod. He improved wood burning fireplaces – the Pennsylvania Fireplace, not the Franklin Stove – and in doing so he helped advance the understanding of convection, airflow, chimney draft, and heat transfer, principles that remain fundamental to modern HVAC engineering.
Just as important was his commitment to the open exchange of knowledge. Through the Junto, the Library Company of Philadelphia, and countless publications, Franklin championed the idea that useful knowledge should be shared, tested, improved, and shared again. In doing so, he helped establish a culture of practical inquiry that lies at the heart of both science and engineering.
For applying science to the practical problems of buildings, for advancing the understanding of heat and airflow, and for promoting the free exchange of technical knowledge, the Building Science Hall of Fame proudly recognizes Benjamin Franklin as North America’s original building scientist.
Alexander Cumming
1731 – 1814 Edinburgh, Scotland.
Cumming was a watchmaker and organ builder who patented the first flush toilet design that didn’t stink. His 1775 invention added an S-trap to earlier, stinky designs:

And that’s the same design concept still used today in most toilets: a water seal that keeps sewer gases out. It makes indoor plumbing practical and allows buildings to be safely connected to sanitary drainage systems.
This was a monumentally important contribution to improved indoor air quality in all buildings and remains one of the most important building enclosure innovations ever developed. Tied for third place with doors, after roofs (1st place) and walls (2nd place).
His invention came at a time when infectious disease and poor sanitation were major causes of early death, and the plumbing technology he helped make practical became one of the essential building blocks of the public health revolution that followed. Without his water seal concept, modern sanitary plumbing would not function. It has protected billions of building occupants over the past 250 years.
Benjamin Thompson (AKA Count Rumford)
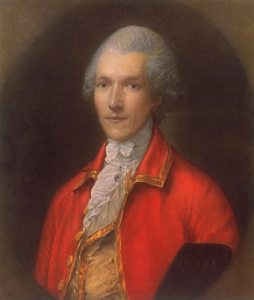
1753 – 1814 Woburn, MA
A despicable loyalist who abandoned his wife to save himself and then form the King’s American Dragoons before fleeing to Europe. Despite those wrong-headed life choices, Thompson developed improved fireplace and chimney designs that maximized radiant heat output, reduced draft volume, reduced wood fuel consumption, and reduced smoke blow back – all significant features of building heating systems before central heating was developed. His designs were widely used from the late 1700’s through the late 1800’s and are still common today.
https://en.wikipedia.org/wiki/Benjamin_Thompson
Joseph Aspdin
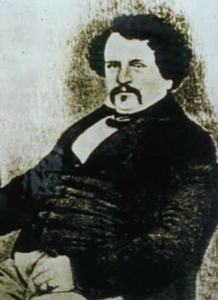
1778 – 1855 Leeds, England
A bricklayer who created and manufactured the first “modern” Portland cement – the cornerstone of the modern building industry, serving as the primary binding agent in concrete, mortar, stucco, and grout. Concrete is the most manufactured material on Earth. His invention revolutionized construction, enabling the shift from load-bearing walls to skeletal frameworks, accelerating urbanization, and supporting large-scale infrastructure development worldwide.
https://en.wikipedia.org/wiki/Joseph_Aspdin
Angier March Perkins
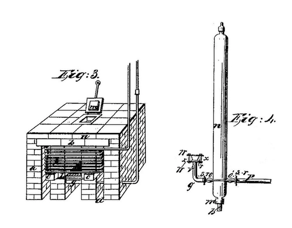
1799 – 1881 Old Newburyport, Massachusetts.
A printer who started a heating and steam engineering business. By 1831 he had developed a method of warming buildings using hot water circulating through small, closed pipes – a foundational technology for modern central heating. He invented modern hydronic heating. His first system was installed at the home of the Governor of the Bank of England for the purpose of grape cultivation.
https://en.wikipedia.org/wiki/Angier_March_Perkins
Nathaniel Jarvis Wyeth

1802–1856 Cambridge, MA
Before mechanical refrigeration, keeping winter ice through a New England summer was a building-envelope problem. Keeping that same ice through a voyage to the tropics was a much harder one. Nathaniel Jarvis Wyeth helped solve both.
Born in Cambridge, Massachusetts, in 1802, Wyeth was an inventor, entrepreneur, explorer, and one of the technical minds behind the extraordinary nineteenth-century New England ice trade. By the 1820s he was working in Frederic Tudor’s ice operation at Fresh Pond. In 1829, at age twenty-six, Wyeth patented his horse-drawn ice cutter, replacing much of the slow hand-sawing then used to harvest pond ice. The machine produced uniform blocks quickly and accurately. That mattered not merely because the ice was easier to harvest. Regular blocks could be packed closely together, leaving less exposed surface and less space for warm air to circulate. Better harvesting became better thermal performance. By the early 1830s, the system was helping turn what had been a laborious seasonal trade into something approaching an industry.
Wyeth’s more direct contribution to building science came during this same period, in the late 1820s and early 1830s, with the icehouse itself. He developed practical above-ground icehouses using wood framing, double walls, insulating fill such as sawdust, protected floors, drainage, and roof ventilation. Tudor soon began building icehouses based on Wyeth’s design along the East Coast, while shipbuilders adopted similar insulating ideas for vessels carrying ice to distant markets. The principles are immediately recognizable today. Slow the flow of heat. Limit unwanted air movement. Keep water from accumulating where it does harm. Provide a controlled path for the heat and moisture that must escape.
The result was remarkable. Historical accounts credit Wyeth’s improved icehouses with reducing storage losses to roughly ten percent. During the 1830s and 1840s, as Tudor’s trade expanded from New England to the American South, the Caribbean, Europe, and India, these enclosure ideas helped make it possible to preserve winter ice for months and move it through climates in which nature had no intention of keeping it frozen. Long before fiberglass, foam plastic, vapor retarders, refrigeration compressors, or energy codes, Wyeth was demonstrating that an enclosure could maintain an interior environment radically different from the climate outside it.
That is building science in a particularly unforgiving form. Every pound of ice that melted was measurable evidence of heat entering the enclosure. There was no computer model to explain away a bad result. The building either preserved the ice or it did not. Wyeth observed the problem, changed the construction, and measured success in what remained frozen.
For transforming the icehouse into an engineered thermal enclosure, for helping industrialize the control of heat flow before mechanical refrigeration existed, and for demonstrating through stubbornly practical experimentation that climate can be resisted by intelligent enclosure design, the Building Science Hall of Fame proudly inducts Nathaniel Jarvis Wyeth.
Henry Flagg French
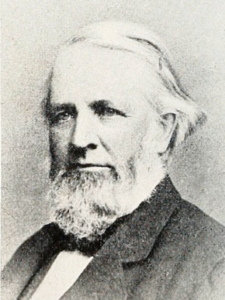
1813 – 1885 Chester, New Hampshire
An accomplished attorney who studied the best drainage engineering practices from around the world, combined those with climatological data from New England and wrote the first, and most comprehensive book about farm drainage, and drainage in general. It is the foundational document about control of ground water. The ‘French drain’ comes by its name because of his work.
https://en.wikipedia.org/wiki/Henry_F._French
Max Joseph “von” Pettenkofer

1818 – 1901
Pettenkofer is the headwater of the building ventilation rates argument that we still discuss to this day.
During his career in Bavaria, he made several important contributions in the fields of chemistry, hygiene, and public health. As part of his work, he proposed that carbon dioxide (CO2) concentration be used as a proxy for indoor air quality and a marker for determining ventilation rates needed to achieve a good indoor air quality. His was one of the earliest attempts to turn ventilation into a quantifiable design parameter rather than a vague concept like “good air.”
Once measured, he then used CO2 accumulation to estimate how much outdoor air a space needed per occupant. That was the first occupancy-based air exchange design.
By 1860 he was advocating for maintenance of indoor CO2 levels not more than 1,000 ppm above the outdoor level. That works out to about 12 to 18 CFM per person for most buildings.
Imagine, if he had added a floor area component and a use component to his ideas we could have stopped arguing about ventilation rates back in 1860.
His contributions to public health were so significant at the time he was ennobled and given the “von” prefix for his last name. Sort of like ASHRAE “Fellow.”
Florence Nightingale
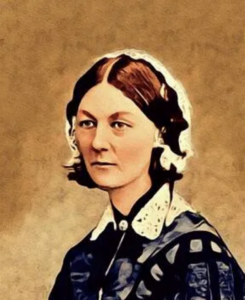
1820 – 1910
Born in Florence, Tuscany, to British parents, Nightingale was an English statistician and founder of modern nursing. Although untrained as a nurse, architect, or engineer she served in the Crimean War caring for wounded British soldiers and in that capacity developed ideas and practices that have landed her in this Hall of Fame.
During that war service she conceived of and implemented practices that we would now call building science applied to health: ventilation, daylighting, sanitation, and noise control. She also developed extraordinary epidemiology practices that should place her in the International Statisticians Hall of Fame: “To understand God’s thoughts, one must study statistics, for these are the measure of His purpose.” Her development and use of graphical statistical visualization as a persuasive decision-making tool in public policy and health was genuinely groundbreaking. If you ever use the Chart function in Excel, you should think of her.
Nightingale observed that more soldiers were dying from disease than from battle wounds. She systematically linked this to hospital environmental conditions, especially:
- poor ventilation,
- overcrowding,
- contaminated water,
- and inadequate sanitation.
Although not the first to notice that buildings effect health, she was the first to rigorously reframe buildings as controllable environmental systems whose design can directly determine health outcomes at scale. She treated “bad air” as a design flaw rather than just a medical issue.
That idea is pure building science thinking.
On top of this, she wrote a lot, and her writing style was clear, direct, evidence-heavy, analytical, instructional, not flowery, and written in engaging, plain, common language. A style later adopted by other Hall of Fame inductees, including Robert Ferguson Legget, Neil Barron Hutcheon, Gus Handegord, and Joe Lstiburek. She was a critical link in the long line of authors of canonical building science documents, from Vitruvius to Lstiburek, who successfully brought complex but important, relevant information to practitioners with a style that promoted interest and understanding.
And she was a shit kicker: “I attribute my success to this – I never gave or took any excuse.”
Colin Archer

1832 – 1921 Larvik, Norway
Born in Larvik, Norway as the 12th of 13 children to Scottish parents, Archer grew up in a maritime environment surrounded by shipbuilding culture. He had no formal university engineering education but became a highly skilled naval architect and ship builder. He had an excellent reputation for designing and building ships that were extraordinarily seaworthy, stable in high seas, structurally resilient and safe in extreme conditions. For this, he became famous in Norway.
In 1891 he was hired to design and build the ship to be used on an Arctic expedition by Fridtjof Nansen. Nansen contracted for the basic requirements – sea-worthy, durable in Arctic conditions, comfortable for the crew, able to stay at sea for years, efficient use of fuel for heating and cooking, and the like – but Archer designed the specifics of the vessel to meet those mission requirements. In doing so, he incorporated ideas we now recognize as superinsulation, ultra energy efficiency, air tightness, moisture management, proper indoor ventilation, durability, and fitness for purpose and expected climate.
Prior to Archer, Arctic ships often suffered from frost accumulation, interior condensation, mold, and dangerously wet living conditions. He recognized that trapped moisture was deadly, controlled airflow mattered and assemblies had to dry out.
He designed and built the first truly integrated, scientifically engineered, super-insulated, inhabited structure. And he did it right: his design was successful and the ship was used on three separate, years long, Arctic and Antarctic expeditions between 1893 and 1912. It became one of the most famous exploration ships in history and one of the most widely acclaimed engineering achievements of the 19th century. It was widely written about in newspapers around the world and was studied by contemporary engineers for all its innovative features.
Archer was the first in the long history of practitioners trying to design and build ultra-energy efficient, comfortable, structures. His was the original net-zero. Before WUFI. With no solar panels. And often not even any sun.
It is not known if Archer’s work influenced contemporary or later building physics work but, his overall approach to enclosure success – expect what Mother Nature is going to dish out and accommodate it rather than fight it – arose from the same vernacular building style that later inspired pressure equalized rain screen work by Øivind Berkiland: the open jointed barn technique.
His rejection of the industrial-era fantasy of a perfectly sealed, perfectly rigid barrier and emphasis on adaptation, pressure moderation, controlled exchange, drying, resilience, and layered environmental mediation was systems logic, intellectually identical to modern enclosure science: good performance results from managed interaction with the environment.
Archer was not a building physicist, and did not originate that field of study, but his work can reasonably be viewed as an extraordinarily early example of the same environmental-design philosophy. Given the notoriety of his work and the profound philosophical resemblance between it and later building science work in Norway, and around the world, it’s hard to imagine there is not a direct lineage from one to the other.
Augustine Sackett
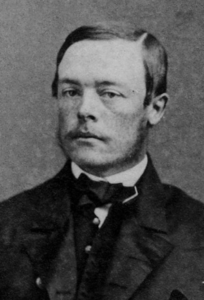
1841-1914 Warren, Connecticut.
A Navy veteran of the Civil War who invented and manufactured wallboard. His product replaced wet-applied plaster on wood or metal lath which improved construction schedules and reduced costs. Originally called Sackett Board, drywall is now the most common interior wall sheathing in both residential and commercial construction.
https://www.invent.org/inductees/augustine-sackett
Rafael Guastavino Moreno
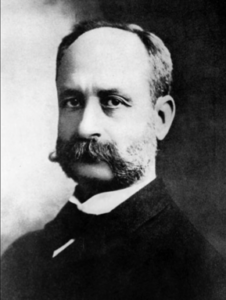
1842 – 1908 Valencia, Spain.
A building engineer and builder who promoted, designed, and built load-bearing, thin-tile, long-span, fireproof arch and dome constructions which reduced building loads and improved fire safety. He designed and built many beautiful, functional, durable, and fire-safe buildings including the Boston Public Library, the Grand Central Oyster Bar & Restaurant, the Ellis Island Great Hall, the Nebraska State Capitol, Carnegie Hall, The Biltmore Estate, the Bridge Market under the Queensboro Bridge, the interior dome of the Basilica of St. Lawrence in Asheville, NC, and many, many more.
https://es.wikipedia.org/wiki/Rafael_Guastavino_Moreno
Richard Mollier
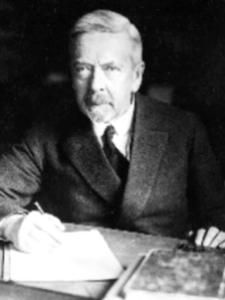
1863 – 1935 Trieste, Germany.
A professor of applied Physics and Mechanics who pioneered significant experimental research in thermodynamics, particularly for water, steam, and moist air. He developed enthalpy-entropy charts – now known as Mollier diagrams – that are routinely used to visualize the working cycles of thermodynamic systems in air conditioning equipment, refrigeration systems, steam turbines, power plants, and the like. These charts are psychrometric charts in a different form (rotate it 90o and look at it in a mirror). Mollier invented the psychrometric chart, an exceptionally useful tool for building scientists.
https://es.wikipedia.org/wiki/Richard_Mollier
Henry Reynolds

Grand Rapids, MI
A roofing contractor who invented asphalt shingle roofing by cutting asphalt-saturated rolls into individual pieces in 1903. This development enabled easier installation and improved adaptability to steep-sloped residential roofs. This is the most significant advance in the history of the roofing industry. Approximately 80% of all residential roofs in the United States are now clad with asphalt shingles.
Willis Haviland Carrier
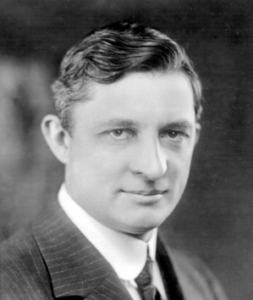
1876 – 1950 Angola, New York
An engineer who invented electric powered air conditioning, flipped the Mollier diagram and popularized its use in its modern format – the psychrometric chart – and wrote the “Magna Carta” of psychrometrics: Rational Psychrometric Formulae. This document brought together concepts of relative humidity, absolute humidity, and dew-point temperature, making the design of fit-for-purpose air-conditioning systems possible. This technology was originally developed for industrial processes but has since been refined for use in all building types and, as of 2026, is installed in approximately 90% of all buildings in the United States.
https://en.wikipedia.org/wiki/Willis_Carrier
Charles Haven

Milwaukee, Wisconsin
A refrigeration engineer who patented an improved dual-pane insulated glass unit in 1934 that was ultimately produced by the Libby-Owens-Ford Glass Company under the trade name Thermopane. These units were further developed over many years, and such technology is now used in approximately 66% of all windows in the United States. These units have reduced the energy use in buildings where installed and estimates as high as $150 billion have been calculated for the value of those savings.
https://engineerfix.com/when-did-double-pane-windows-become-standard/
Robert Ferguson Legget
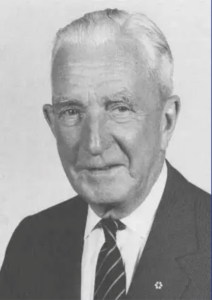
September 29, 1904 – April 17, 1994
A British-born Canadian civil engineer, geotechnical pioneer, and prolific author who is best known in the building field as the founding Director of the National Research Council Canada’s Division of Building Research.
Born in Liverpool to Scottish parents, Legget earned his B.Eng. in Civil Engineering and Geology from the University of Liverpool (1925) and an M.Eng. in 1927. He began his career on the Lochaber hydroelectric project in Scotland, then emigrated to Canada in 1929, working in construction in Montreal before transitioning to academia at Queen’s University and the University of Toronto. He published his influential first book, Geology and Engineering, in 1939 – a foundational text for geotechnical engineering in Canada.
In 1947, Legget was invited by the National Research Council Canada to establish and lead the new Division of Building Research, a post he held until his retirement in 1969 (succeeded by Neil Hutcheon). Under his direction, the DBR became the central research and information service for the Canadian construction industry. Two of his most consequential contributions were driving the revision of the original 1941 National Building Code into a nationally respected and consistent model code and providing technical support to the Central Mortgage and Housing Corporation during the post-war housing boom.
In 1965 he became president of the Geological Society of America, and at the same time was president of the American Society for Testing and Materials. From 1966 to 1969 he was also president of the International Council for Building Research, Studies, and Documentation. Later he was appointed to the Order of Canada (OC), elected a Fellow of the Royal Society of Canada (FRSC) and the Royal Society of Edinburgh (FRSE), and received thirteen honorary doctorates. After retirement he wrote extensively on the history of Canadian canals and transportation.
In 1960, as Director of the Division of Building Research, he launched the Canadian Building Digest series. Those documents were a direct product of his conviction that building knowledge developed at the Division needed to reach practitioners in the field — he famously acknowledged the DBR’s failure to communicate with the industry and championed the Canadian Building Digest series as the remedy.
The CBDs effectively codified and popularized building science as a discipline in Canada and, by extension, across North America. Before the series launched, the principles governing moisture movement, vapor diffusion, condensation, rain penetration, and thermal performance were largely confined to academic papers inaccessible to practitioners. The CBDs translated that science into plain language that architects, builders, and engineers could act on. Issues such as those covering the rain screen principle, vapor barriers, and the behavior of masonry under freeze-thaw cycles became canonical references that shaped how an entire generation of buildings were designed.
Ultimately, two hundred and fifty CBDs were published between 1960 and 1990. A handful of the most-referenced issues — particularly those on vapor diffusion, condensation, rain penetration, and moisture management — are among the most widely cited building science documents in Canadian and North American technical literature. Unfortunately, they all contain misspellings of several common words, like vapor (vapour), fiber (fibre), and analyze (analyse), and also used very odd words for some very common building parts, like eavestrough (gutter), tap (faucet), hydro (electricity), zed-section (z-section), and first floor (second floor), eh.
To quote Dr. Lorne Gold, senior NRC researcher, and author of the quintessential book on how to build an aircraft hangar using only reinforced ice:
“Few people make an impact on their profession and personal relationships as deep and lasting as that of Robert Ferguson Legget. He was an outstanding practitioner and teacher of engineering, a dedicated servant of the public, and an enthusiastic author and historian.”
Neil Barron Hutcheon, B.E., M.Sc., Ph.D.
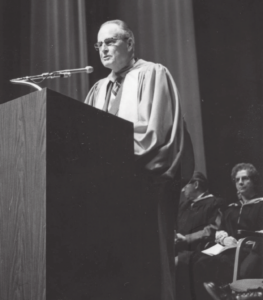
+/- 1910 – 1990
Born at the intersection of Highway 4 and Highway 7, one hundred and fifty miles Northwest of Regina, Saskatchewan, Canada, Dr. Hutcheon went on to devote his life to the science and philosophy of building construction. Ultimately, he became one of the most consequential building scientists Canada has ever produced and an international authority on the subject.
After earning his Ph.D. at the University of London (UK) he joined the University of Saskatchewan’s Faculty of Engineering in 1937. There he developed a research program on heat and moisture problems in buildings. In 1953 he relocated to Ottawa and became the Assistant Director of the Division of Building Research, National Research Council Canada where he remained for 24 years – the last five as Director.
Hutcheon is credited with a foundational conceptual contribution to building science: in 1953, during a lecture to the Engineering Institute of Canada, he first articulated the concept of the building envelope as an environmental separator — identifying the principal functional requirements of the enclosure (control of airflow, moisture, energy, and sound) as discrete problems to be addressed systematically. This framework underpins virtually all modern building enclosure design theory, including the screened wall/rain screen/pressure equalized rain penetration control scheme.
During his time at the Division of Building Research he solo-authored five Canadian Building Digests – including CBD-1 Humidity in Canadian Buildings (1960), CBD-48 Requirements for Exterior Walls (1963), and CBD-50 Principles Applied to an Insulated Masonry Wall (1964). He also co-authored an additional four CBDs.
In 1983 he co-authored the landmark textbook Building Science for a Cold Climate with Gus Handegord, which remains a standard reference.
Hutcheon was a Fellow of the Engineering Institute of Canada, a Fellow of ASHRAE, and received ASHRAE’s Distinguished Service (1967) and its F. Paul Anderson Award (1975) — the latter being ASHRAE’s highest recognition for notable scientific achievement.
To paraphrase Dr. Joe Lstiburek: “ Hutcheon was some real smart guy. His brainchild really was ‘perfect’.”
Øivind Birkeland
? 1920 – ?
Birkeland was a Norwegian researcher and Director at the Norwegian Building Research Institute (Norges Byggforskningsinstitutt !) who is almost invisible on the internet.
He did not invent a new, wonderous technology. Rather he studied the performance of vernacular architecture in his home country and translated that performance into fluid-mechanics language. He described, in technical terms, what practitioners had been successfully doing for hundreds, if not thousands of years.
By the 1950’s it had become known that some ventilated walls outperform sealed ones in heavy rain. In fact, a common vernacular architecture in Birkeland’s homeland of Norway was the “open-jointed barn technique” Which had been common since at least 1600 and likely long before that. But it was not well understood why this was the case. Birkeland answered that question, correctly, and he did it using fluid dynamics: wind creates pressure differentials, pressure differences drive water intrusion, reducing that pressure difference reduces that water intrusion. His key insight was that cladding should not be designed as waterproofing but rather as a pressure equalization device. Cladding ventilation is a rain control strategy, not just a material drying strategy.
He changed the way builders, engineers, and building scientists thought about the problem of rainwater on walls: “The practical solution is not to make the outer wall watertight, but to so design it that the action of wind on rain is controlled.”
Maxwell C. Baker

1921 – 2017 Richmond, Ontario, Canada.
Baker was a researcher at the National Research Council Canada, Division of Building Research. In that role he authored or co-authored nine Canadian Building Digests and dozens of other technical papers, notes, and conference papers. All were focused on roofing systems and closely related aspects of building enclosure performance.
Baker was a researcher but is best known as a synthesizer of the rapidly growing body of roofing literature that emerged during his career. He assembled decades of Canadian and international research and synthesized it into practical engineering guidance. In 1980 he distilled that work into the landmark book Roofs: Design, Application, and Maintenance. Unlike most roofing texts of its day, it was not merely a contractor’s manual; it used first principles of engineering to explain why roofs fail. It was not a “rules of thumb” book. Rather, it explained, in detail, the physical mechanisms of roof function: water movement follows physical laws, thermal movement cannot be ignored, moisture problems have identifiable physical causes, movement must be accommodated, not restrained, maintenance must be part of the design, and more. He wove together two decades of National Research Council investigations and the broader international roofing literature into a coherent engineering framework that explained not only how roofs should be designed, but why they succeed and why they fail. More than four decades after its publication, Roofs remains one of the classic references in roofing engineering and building science.
Perhaps more than any other single author of his era, Baker helped transform roofing from a craft based largely on experience into an engineering discipline grounded in building physics. He systematically connected laboratory research, field observations, and practical design guidance, making complex roofing science accessible to practitioners. Few engineers have explained a building component more completely than Max Baker explained the roof. His enduring contribution was not a new roofing product or system, but a lasting exposition of the first principles that govern roof performance. Through his work, generations of designers have learned that durable roofs are achieved not by following tradition, but by respecting the laws of physics.
Lars Erik Nevander
1921 – 2008 Stockholm, Sweden
The Scientist’s Scientist.
Nevander was a Swedish building physicist, educator, and pioneer whose work helped establish the scientific foundation of modern building physics. As professor at Lund University, he devoted his career to understanding the interaction of heat transfer, moisture transport, vapor diffusion, condensation, thermal insulation, and durability. His research laid much of the intellectual foundation for the Scandinavian school of building physics, whose influence eventually spread throughout Europe and North America.
Nevander’s greatest legacy may be his role as an educator. Through his lectures, research, and the landmark textbook Byggnadsfysik (co-authored with Åke Samuelson) he educated generations of engineers who went on to become many of the world’s leading building scientists. His ideas shaped the work of researchers including Mark Bomberg, Hugo Hens, and countless others who expanded the science of building performance during the late twentieth century.
Unlike many innovators whose names become widely known, Nevander became what might best be described as a scientist’s scientist. His influence is found less in public recognition than in the work of the scientists he inspired. Many of the principles that today define high-performance building enclosures, hygrothermal analysis, and durability engineering trace their intellectual lineage to the foundations he helped establish.
His lasting contributions include establishing building physics as a rigorous engineering discipline, advancing the understanding of coupled heat and moisture transport in buildings, developing scientific methods for analyzing condensation, drying, and durability, educating generations of researchers through teaching and scholarship, and helping establish the Scandinavian tradition of performance-based building design.
Scientific revolutions are seldom accomplished by a single discovery. More often they begin when someone teaches an entire generation to ask better questions. Lars Erik Nevander did precisely that, and through the scientists he trained, his influence continues to shape buildings throughout the world.
He did not merely advance building science. He helped teach the scientists who would define it.
Gustav Oliver Pearcey “Gus” Handegord

1924 – 2014 Regina, Saskatchewan
O. Handegord was a researcher at the National Research Council Canada, Division of Building Research and an educator who worked at several different universities. During a career spanning several decades he mentored or influenced many future building scientists and authored numerous Canadian Building Digests, technical papers, and research reports. Those relationships and publications helped establish both the scientific and community foundations of modern building enclosure engineering. His work addressed roofing, walls, insulation, condensation, moisture migration, thermal performance, and the interaction of building components as complete systems.
In 1983, together with Neil B. Hutcheon, he authored Building Science for a Cold Climate, one of the most influential building science textbooks ever published. The book systematically explained how heat, air, moisture, solar radiation, and climate govern the performance of buildings and demonstrated that durable construction can be engineered through an understanding of first principles, even when those first principles merely confirm traditional practice.
Handegord recognized that buildings cannot be understood one material at a time. Successful performance depends upon the interaction of heat, air, moisture, materials, construction practices, climate, and occupants. Throughout his career he replaced assumptions with engineering principles that explained why buildings succeed, why they fail, and how they can be improved.
Perhaps more than any other researcher of his generation, Handegord helped establish the systems-based approach that now defines modern building science. He demonstrated that no building component performs in isolation and that durable, healthy, and energy-efficient buildings arise only when every part works in harmony with the others. His enduring contribution was demonstrating that buildings are not collections of independent materials, but integrated environmental systems whose performance depends upon the interaction of heat, air, moisture, materials, climate, and occupants. Through his work, generations of designers came to understand that successful buildings emerge not from optimizing individual components, but from understanding how the entire system functions together.
Arthur H. “Art” Rosenfeld

1926 – 2017 Birmingham, Alabama
Rosenfeld was an energy nerd who was mentored by Enrico Fermi while earning his PhD in physics. Prior to an ill-advised mid-life career change, he was an internationally recognized experimental particle physicist, professor of physics at UC Berkeley, and a senior scientist at Lawrence Berkeley Laboratory. Then, during the 1973 energy crisis, after seeing long gasoline lines and soaring fuel prices, he realized that applying physics to energy efficiency could help society accomplish more while consuming less. He first pursued that dream by turning off his office lights when he left for the evening but went on to co-found the Energy Efficient Buildings program at Lawrence Berkeley Laboratory, later renamed the Center for Building Science.
Under his leadership, the Center for Building Science developed or advanced many of the technologies and analytical tools that define modern building energy efficiency, including DOE-2 whole-building energy simulation, high-performance glazing systems, low-E window coatings, daylighting analysis, efficient lighting technologies, refrigerator efficiency improvements, HVAC efficiency improvements, and building energy standards.
His work has influenced virtually every modern energy code and most modern whole-building energy simulation software. He helped create the scientific and policy framework that permanently reduced the energy required to operate buildings.
Rosenfeld transformed building energy efficiency from an engineering specialty into a rigorous scientific discipline grounded in measurement, modeling, and experimental validation.
Hugo S. L. C. Hens

+/- 1944 – Torhout, Belgium
Hens is a structural engineer who turned all his attention to building physics, research, and teaching as his career developed. After defending his PhD thesis in 1975 he started the Building Physics group within the Civil Engineering Department at the University of Leuven, Belgium. He taught there for many years and is now an emeritus professor.
His research spans virtually every aspect of building physics, including heat transfer, moisture transport, air movement, insulation systems, thermal bridges, condensation, ventilation, acoustics, roofing, masonry, wood, durability, and whole-building hygrothermal behavior. Few researchers have written more comprehensively about the physics of buildings. His books, technical papers, and international conference publications have become foundational references for researchers, graduate students, and practicing engineers throughout the world. Among them, his book Building Physics – Heat, Air and Moisture stands as one of the profession’s defining texts, systematically explaining the physical principles that govern building performance while connecting scientific theory to engineering practice.
Hens is also an international leader in advancing building physics beyond national boundaries. His work influenced European standards, international research collaborations, and generations of investigators whose own research continues to shape modern building science. Many of today’s leading researchers in hygrothermal analysis, moisture engineering, and enclosure durability trace their intellectual foundations to concepts first developed or clarified through his work.
Joseph Lstiburek, Ph.D., P. Eng., ASHRAE Fellow

1955 – Toronto, Ontario, Canada
It’s Stee-bwrik. Silent L.
Lstiburek is a building science consultant and forensic engineer who began his career as an overeducated homebuilder in Ontario after earning a degree in aeronautical engineering. He went on to earn a master’s and a Ph.D. degree at the University of Toronto. Despite those modest beginnings and humble demeanor, he has become arguably the most influential building scientist in North America.
In fulfillment of his Ph.D. research Lstiburek, together with his advisor Dr. John Timusk, pioneered a paradigm shift in how building airflow is analyzed. Instead of estimating flow from assumed leakage areas, measured pressure differences throughout a building were used to calculate airflow directly. This made complex airflow modeling more accurate and has been critical for diagnosing problems like back drafting and carbon monoxide spillage in tightly sealed, energy-efficient homes.
In 1990 he co-founded Building Science Corporation in Westford, Massachusetts with business partner, and future wife, Betsy Pettit. His work at BSC spans forensic investigation of building failures, expert witness testimony, research and development, code development, design assistance for architects, primary authorship of many subject topic books and papers, and education. Through his guidance BSC became North America’s premier independent building science consulting firm.
Few technical authors have published as extensively while maintaining practical relevance. His 150 Building Science Insights alone exceed the lifetime publication output of many of the most respected figures in North American building science, combined. When books, research papers, ASHRAE Journal articles, and technical reports are included, his body of work is almost without parallel. He wrote more than Sir Francis Bacon – and that’s saying a lot. That volume of practical, published information is unprecedent, and likely never to be equaled.
In addition to all that published work Lstiburek taught thousands of classes and seminars on building science. Tens of thousands, of architects, engineers, builders, code officials, consultants, and students first learned building science from Joe.
Through his published work, his seminars, his classroom teaching, and his mentorship, more builders, architects, and practicing building scientists in North America have been influenced directly by Lstiburek than by any other individual, past or present.
Some of his significant contributions to the science and practice of building science include:
- Coined the phrase “Perfect Wall” — identifying four essential control layers in the building envelope (bulk water, air, thermal, and vapor).
- Played a leading role in development of the modern DOE/IRC climate zone framework.
- Played a leading role in development of the current building code air leakage standards for materials, assemblies, and enclosures.
- Relaxation of vapor barrier requirements in the International Code Council’s Residential Code.
- Coined the phrase “drainage plane.”
- Addition of “drainage plane” material to stucco assemblies in the International Code Council’s Residential Code.
- Coined the phrase “reservoir claddings” to describe absorptive cladding materials like brick, stucco and fiber cement.
- Authored the Builder’s Guides series of books: four guides corresponding directly to the major climate zones.
- Really tried hard to kill the old canard “a house needs to breathe.”
- Developed the roofing vapor diffusion vent scheme.
- Development of the BuildingScience.com website, which became the world’s largest freely accessible library of practical building science knowledge. Reminiscent of Ben Franklin’s Library Company of Philadelphia.
- Development of the “Westford Symposium on Building Science,” an annual gathering of significant and influential educators, regulators, and practitioners. Reminiscent of Ben Franklin’s Junto.
His recognitions include:
- ASHRAE Fellow
- OBEC “Beckie” recipient
- Inductee, Building Performance Industry Hall of Fame
- Recipient of the EEBA Legacy Award.
- NESEA Professional leadership Award
- ASTM Carl Cash Award.
- Captain of the Guard, Humble Order of the Westford Knights of Building Science.
To put it in perspective, Wayne Gretzky is the Joe Lstiburek of hockey: dominance over a long era, revolutionized the fundamentals, prolific production, and makes others around him better. Better even than Dave Keon.
To quote Dr. John Straube: “Joe has been more than the most influential building scientist of my generation. Without question he did more to create awareness of building science in America than anyone, ever, while contributing fundamentally new ways of thinking about many specific building science questions.”
Dr. John Straube, Ph.D., P. Eng.

? 1967 – Someplace farmy, Ontario, Canada
A famously punny guy, Straube is a building scientist, educator, researcher, professional engineer, and sheep dog breeder whose work has fundamentally advanced the understanding of heat, air, moisture, and durability in buildings. Over four decades he has played a central role in transforming building science from an emerging specialty into a mature engineering discipline founded on first principles, careful measurement, and quantitative analysis. Among his most enduring contributions, he is widely credited with popularizing and refining the three-scheme classification system for exterior wall water control: mass, barrier, and drained.
Straube’s research spans virtually every aspect of building enclosure engineering, integrating heat, air, moisture, durability, and whole-building performance into a coherent engineering discipline. His work has consistently combined theoretical analysis with laboratory research, field measurements, and forensic investigations of buildings that succeeded or failed in actual service.
Throughout his career, Straube insisted that buildings should be judged not by theory alone, but by measured performance in the real world.
Few educators have shaped a profession as profoundly. Through university teaching, professional seminars, conference presentations, consulting, and mentorship, Straube has influenced thousands of architects, engineers, builders, researchers, and code officials. Many of today’s leading building enclosure specialists were taught directly by him or by students he trained.
Straube is also among the profession’s most influential authors. His textbooks and technical references—including Building Science for Building Enclosures, High Performance Enclosures, and numerous research papers, guidelines, and technical digests—have become standard references for practicing professionals throughout the world. His writing is distinguished by exceptional clarity, scientific rigor, and an unwavering commitment to explaining not merely what works, but why.
Straube’s greatest gift has been his extraordinary ability to make complicated building science understandable without making it simplistic. Like Richard Feynman, Straube has the rare gift of revealing profound truths through clear explanation, careful reasoning, and good humor.
Buildings do not care what we believe; they obey only the laws of physics. Few people have taught that lesson more clearly or with more humor than John Straube.